How the upcoming Birla Estates Central Noida project is expected to be laid out: luxury towers around a grand clubhouse, central landscaped greens, tree-lined walkways and sports and wellness zones.
| Master Plan Feature | Reported Detail |
|---|---|
| Total Land Area | Approx. 10 acres |
| Location | Central Noida, Gautam Buddha Nagar (sector to be announced) |
| Authority | Noida Authority (NOIDA) — plan approval awaited |
| Number of Towers / Floors | To be announced |
| Total Apartments | To be announced |
| Configurations | Expected 3 & 4 BHK luxury residences |
| Parking Allocation | To be announced |
| Particulars | Detail | Status |
|---|---|---|
| Developer | Birla Estates (Aditya Birla Group) | Land deal in advanced talks |
| Land Seller | Shipra Group | Reported (October 2026) |
| Land Deal Value | ~₹1,000 crore | Reported |
| Land Cost per Acre | ~₹100 crore | Reported |
A large ~10-acre site allows wide tower spacing, more open area and fewer homes sharing each facility.
A grand clubhouse with pool, gym, spa, indoor games and banquet hall expected as the social hub.
Central landscaped greens, tree-lined walkways and water features linking the residential towers.
Jogging and cycling tracks, tennis, badminton and pickleball courts and an outdoor fitness zone.
Children's play area, creche, senior-citizen zones and a pet park for every member of the family.
Rainwater harvesting, solar common-area lighting, EV charging and organic waste converters.
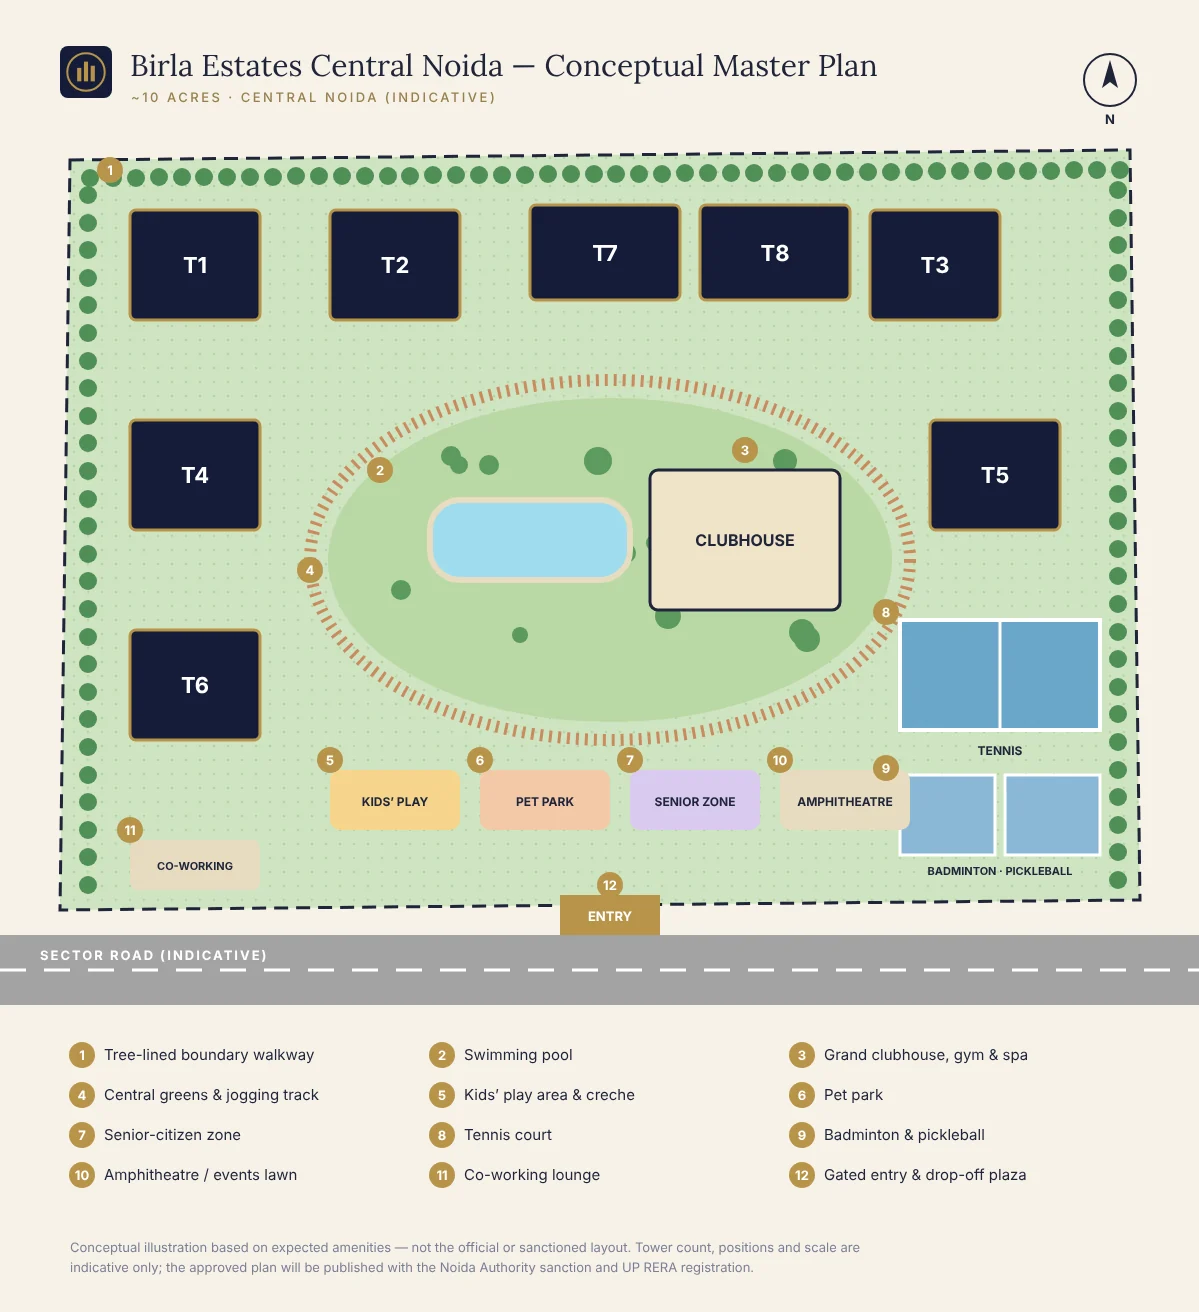
The master plan image is an artist's impression for representation only. Tower count, floors, unit count, density and parking have not been released. Ask for the approved layout and sanctioned plans, and verify them against the UP RERA filing. Read about the amenities and compare unit floor plans.