Expected large-format 3 and 4 BHK homes at Birla Estates Central Noida, central Noida. Official, RERA-approved floor plans and carpet areas will be published at launch.
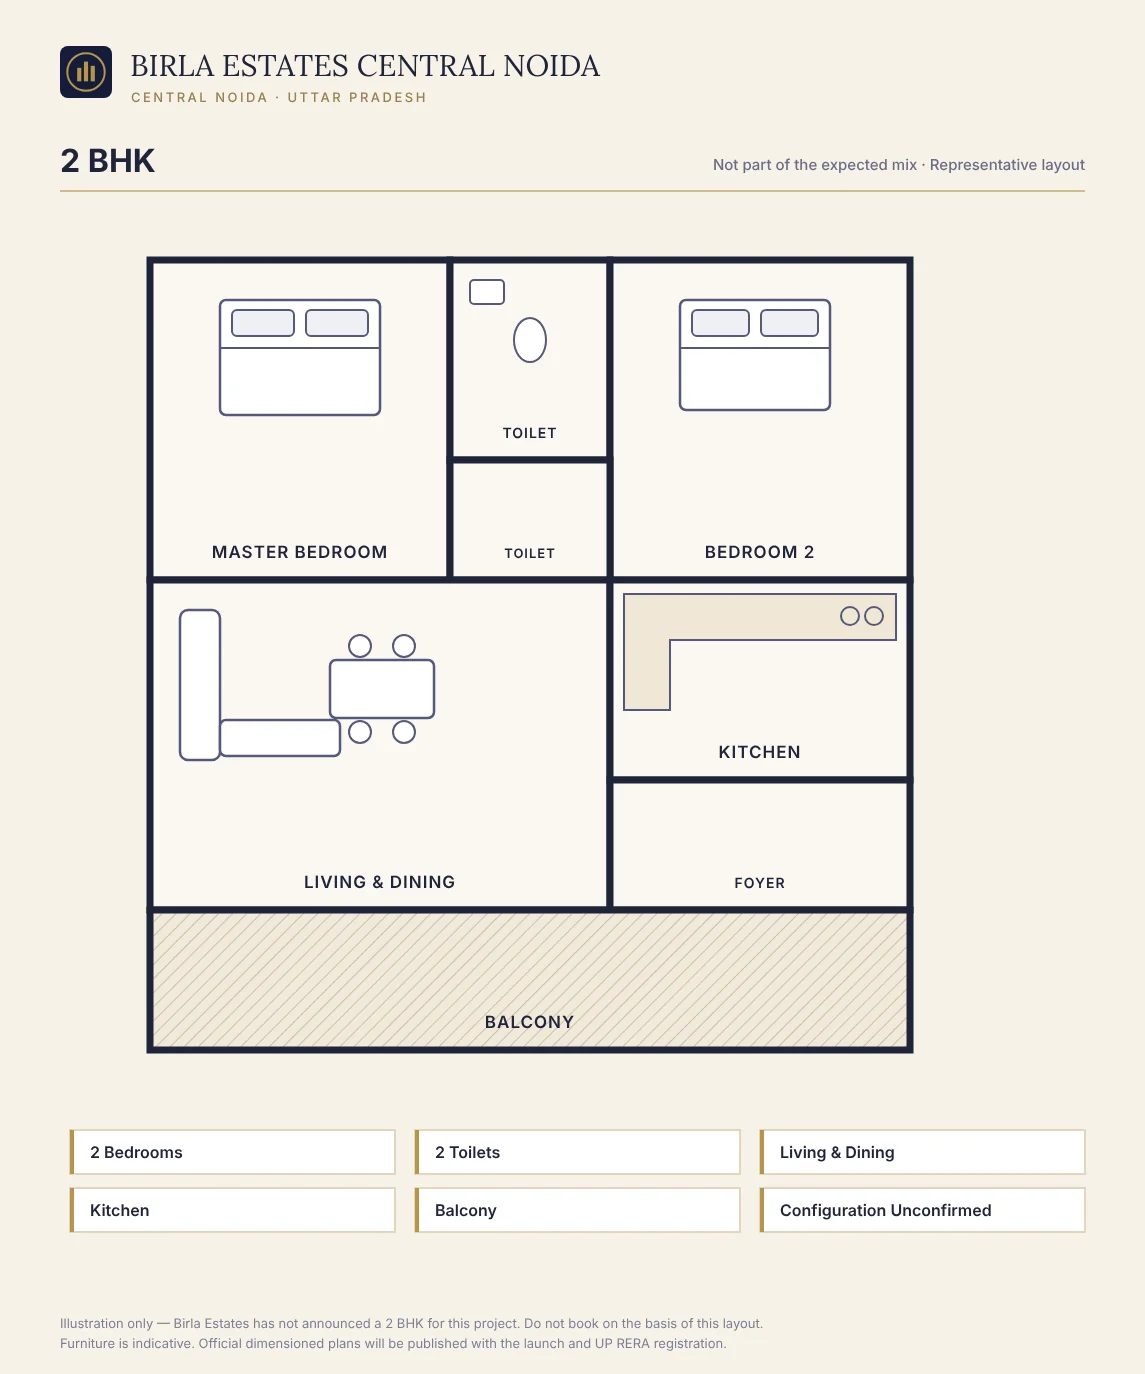
Not part of the expected luxury mix; seen only on speculative portals. Ask before you plan around it.
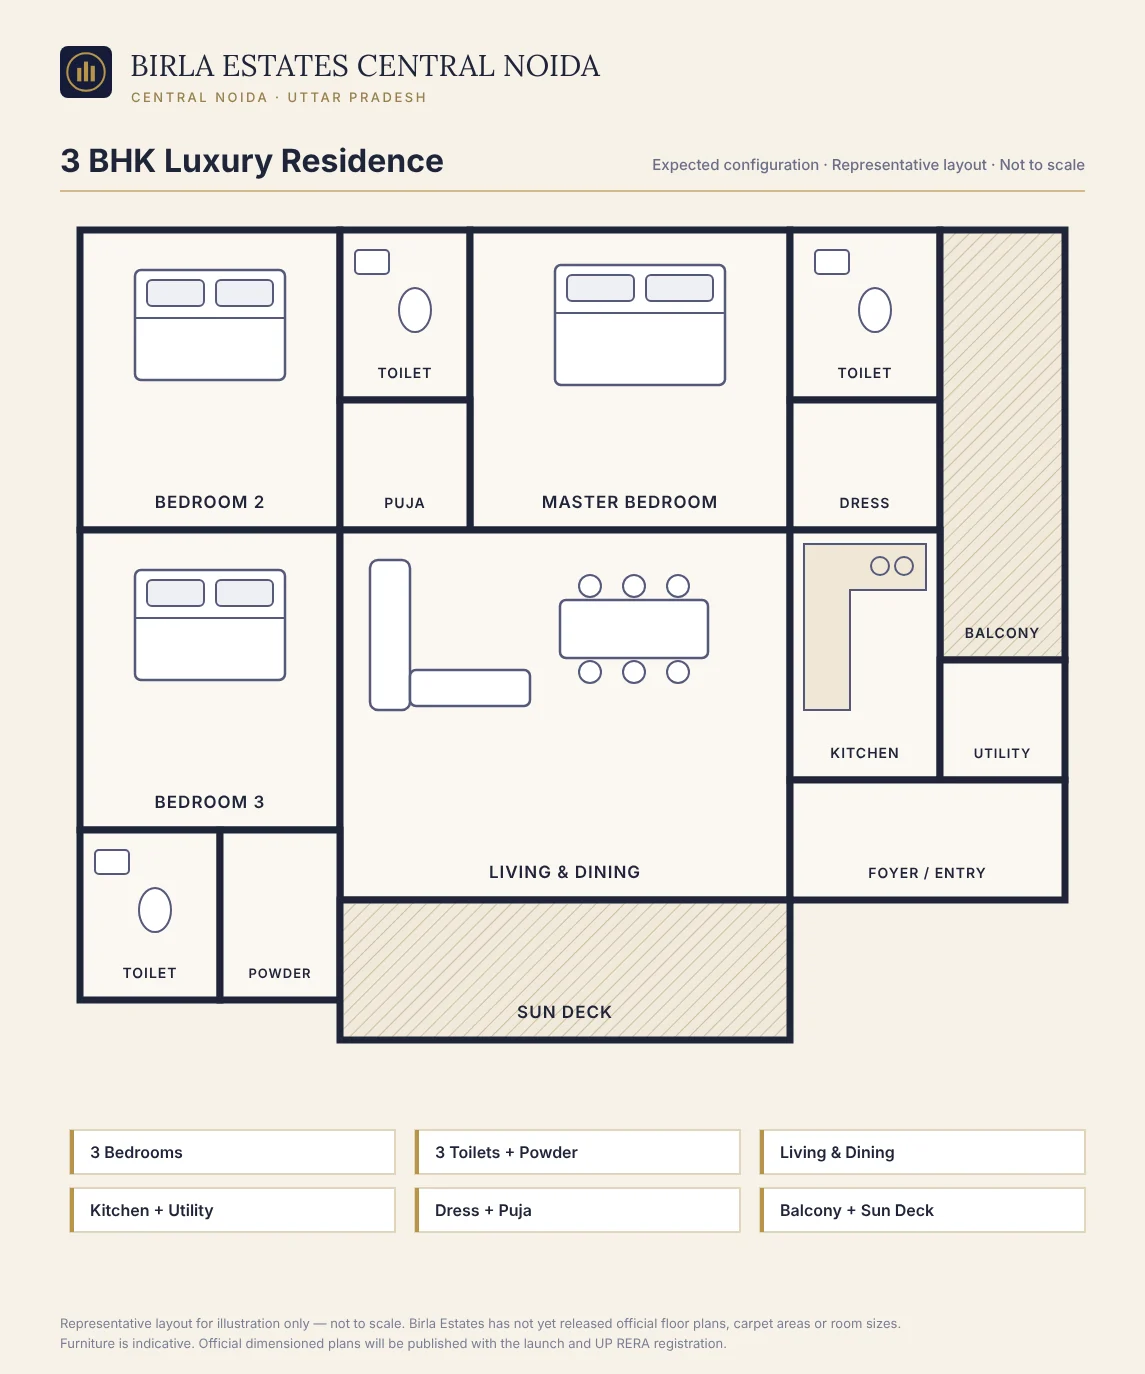
Spacious family layout with large living-dining, three en-suite bedrooms and wide sun-deck balconies.
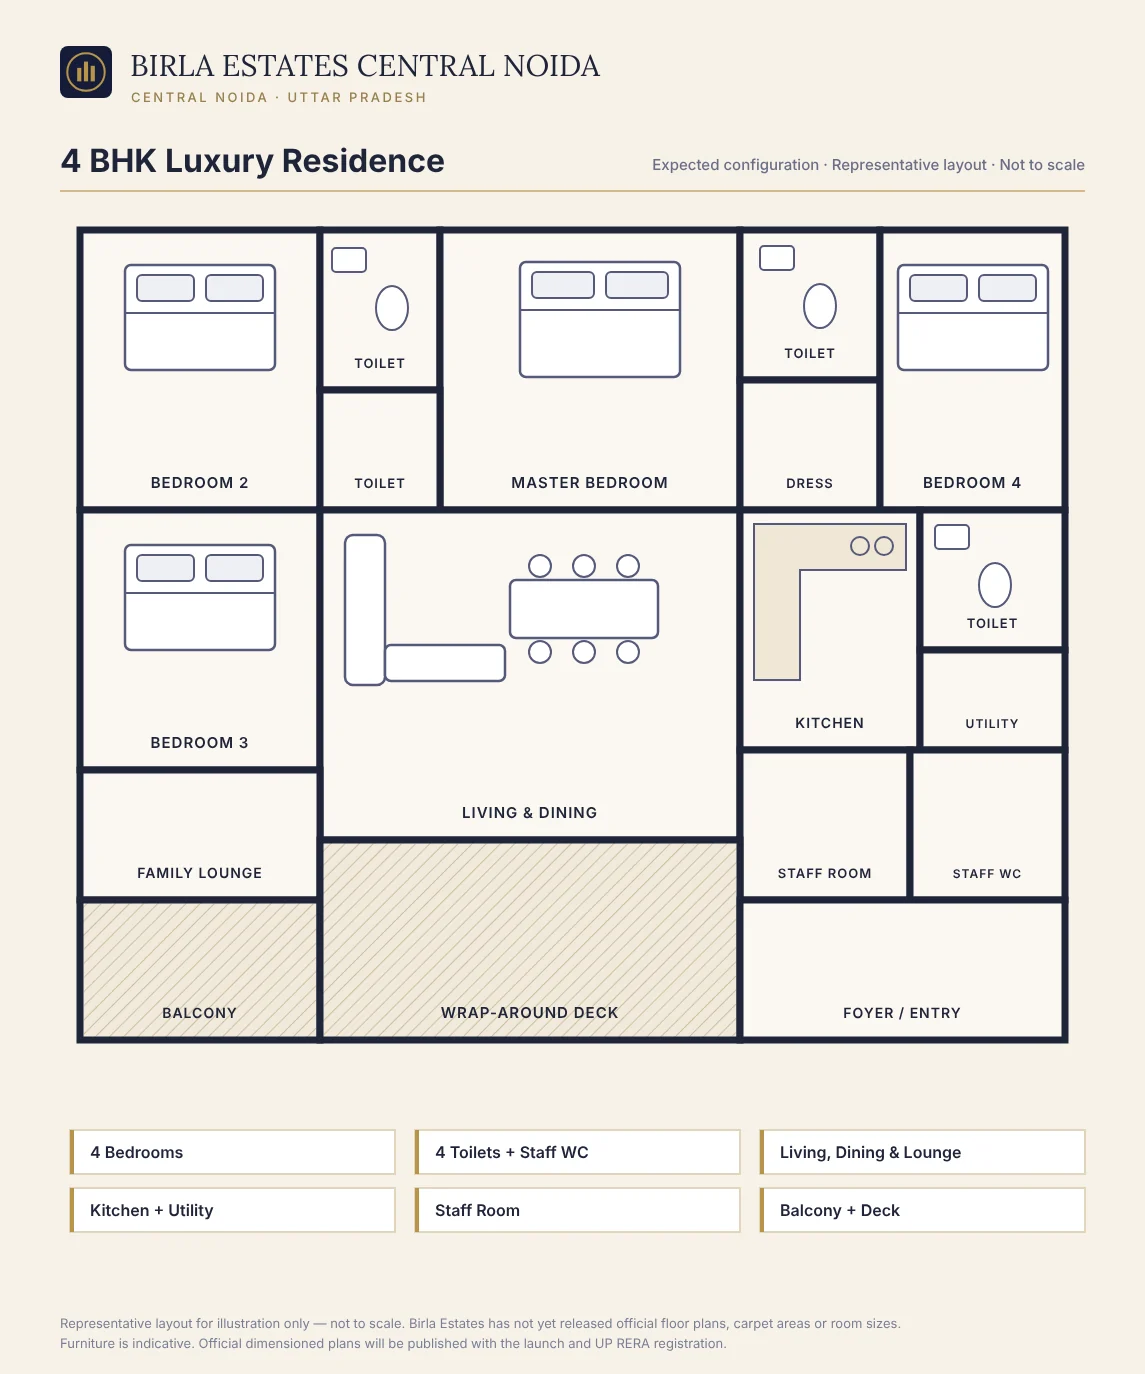
Luxury residence for large families, with expansive living spaces, staff/utility room and multiple balconies.
Tower placement, clubhouse, central greens and tree-lined walkways.
View Master Plan| Feature | 3 BHK | 4 BHK | Status |
|---|---|---|---|
| Living & Dining | Large combined living-dining | Expansive living with separate dining zone | Expected |
| Kitchen + Utility | Kitchen with utility balcony | Larger kitchen with utility | Expected |
| Bedrooms | 3 | 4 | Expected |
| Toilets | 3 (typical) | 4 (typical) | To be confirmed |
| Balconies | 2 or more | 3 or more | To be confirmed |
| Carpet / Super Area | To be announced | To be announced | Awaited |
Birla Estates has not yet released dimensioned floor plans, carpet areas or super built-up sizes. The table shows what is typical for this segment, not a sanctioned specification. Exact carpet area, balcony area and loading will be stated in the UP RERA filing and the Agreement for Sale. Floor plan images on this site are representative only.
On a large 10-acre site, layout efficiency, views and privacy matter as much as size. When the official plans for Birla Estates Central Noida are released, compare the carpet area (not only super built-up), the number of apartments per floor and per lift core, cross-ventilation, the facing of the main entrance for Vastu, and whether bedrooms open onto the central greens or the road side. Higher floors usually carry a floor-rise charge, so factor that into the price list. Compare 3 BHK and 4 BHK options on the configurations page, and use the master plan to see which towers overlook the clubhouse and central greens.